Showing posts with label public-private. Show all posts

Thursday, November 17, 2022

Buildings of the UW's Seattle Campus, part IID: West, summary and prospects

Dear Diary,

It isn't easy to count the University of Washington's buildings, because one has first to define what one means by a building.  For present purposes, let's pretend that I visited 61 buildings in UW's West Campus and north and south of there, in the area from I-5 to 15th Ave NE and from the water to NE 45th St that I'm calling Brooklyn (well, OK, four are actually north of 45th).  This is more than I expect to list in East or South campuses, and is well over half the number in Central Campus.

Unlike Central Campus, but like the other two, very few of these buildings, most of which are publicly owned, are open to the public.  And fewer still offer public restrooms.  I don't need a whole alphabet for them.  And I don't really need another map for them, although this part includes both building and park maps anyway for completeness's sake.

The present

Here are the buildings that offer publicly reachable restrooms in this area, with the best information available to me about their hours:

  • Hours not posted:
    1. University of Washington Medical Center Roosevelt Building 2 - 7 A.M. to 6 P.M. weekdays [1]
    2. University of Washington Police Building - 9 A.M. to 4 P.M. weekdays
  • Posted against the public:
    1. Social Work Building (southern half) - 7:30 A.M. to 6 P.M. weekdays
    2. Condon Hall - 7 A.M. to 6 P.M. weekdays, if one can find an unlocked door
    3. Fishery Sciences Building - 7 A.M. to 5:30 P.M. weekdays
    4. Fisheries Research and Teaching Building - 7 A.M. to 5:30 P.M. weekdays
    5. Marine Studies Building - 8 A.M. to 5 P.M. weekdays
    6. John M. Wallace Hall - 8 A.M. to 5 P.M. weekdays
  • Public restrooms with clear hours:
    1. University Book Store - 10 A.M. to 6 P.M. Mondays through Saturdays, noon to 4 P.M. Sundays
    2. Schmitz Hall - 8 A.M. to 5 P.M. weekdays
    3. Drama Scene Shop - 9 A.M. to 6 P.M. weekdays
    4. Gould Hall - 8 A.M. to 6 P.M. weekdays

[1] - I clicked through 24 Web pages of clinics at UWMC - Roosevelt. The Exercise Training Center is open until 6 P.M., and the Spine Center and the Dermatologic Surgery Center open at 7 A.M.  The last-named is in Building 1, which doesn't have public restrooms, but the other two are in Building 2, which does.

Did you notice something, dear Diary?  Weekend hours are only at the Book Store.  And there are no evening hours, nothing after 6 P.M.

I wasn't familiar with most of these buildings before the lockdown, and not all of their previous hours are documented online (for example, the UW's pages for classroom buildings, such as Condon Hall, have never included hours).  But let's see how many are documented.  I already referred to the Book Store's mildly longer hours, three parts back.  The Exercise Training Center in UWMC-Roosevelt building 2 is recorded to have been open until 7:30 P.M. Mondays through Thursdays as recently as December 2019.  The UW Police Building's hours aren't much changed from January 2020.  The Built Environments Library in Gould Hall used to be open until 8 P.M. Mondays through Thursdays, and 1 to 5 P.M. weekends, as I noted in the academic libraries page.  A 1999 UW Daily article ("updated" in 2015) gives the same hours for Schmitz Hall as it's keeping now.

Let's also look at the nature of the obstacles.  At the Social Work Building and John M. Wallace Hall, signs on durable materials announce the public's unwelcome, although in each case signs on paper suggest otherwise.  At the other buildings, the barring signs are themselves on paper.  None of these buildings have the kind of painted-on-glass "Public Keep Out" notices common at the West Campus dorms.

So my best guess is that West Campus and its northern environs have never really been a good place for a homeless person to try to spend a rainy day, but have probably gotten somewhat worse since the pandemic.

I also don't know how long UW has been lecturing the residents of West Campus that they should fear their non-UW neighbours.   All those painted-on "Keep Out" notices suggest this pattern is longstanding.  At least one person other than me who disagrees with the message has been on West Campus recently, though:


The future

The day I photographed those posters (but didn't see, haven't seen, at all the one that seems to have fallen from the top), I also (well, that evening) photographed another poster, on 15th Ave somewhere south of Campus Parkway:


"Be a World of Good".  Comparable ambition to the previous slogan, "Be Boundless"; but decidedly more interested in generosity.

I was born to a geneticist and raised by her and my father, who, I've already told you, dear Diary, was an epidemiologist.  I grew up two blocks from a university library, and used to stay there past my bedtime.  The years I was homeless here are hardly the only years I've spent largely in university libraries.  I'm not trying to grind an anti-intellectual axe here.  It's just that I consider myself capable, given the atmosphere in which I grew up and have lived, of distinguishing a university's good deeds from its less good (let alone its evil) ones.

While looking for a name for what I eventually called the Fishery Sciences Courtyard, I came across a reference to it in the previously mentioned environmental impact statement for the UW's current Seattle Campus Master Plan (327-page PDF).  This eventually led me to a whole page of planning documents.  And one thing that's really up front in those documents is that the UW expects to build a lot in the next decade or so, and fully half of that building is planned for the West Campus.

Part of what that's about is that the UW is planning, although not in a rush, to get rid of most of its surface parking lots.  (The current occupation of lot W35 by the Haring Center's school can be seen as a trial run for this.)  Much of the Seattle campus is given to such lots, so that gives it lots of room to build.  I expect many of the buildings will include underground parking, but also, it turns out UW is subject to a cap on certain categories of parking.  See, the Master Plan is actually an agreement between the university and the City of Seattle, and one component of that agreement for some time now has been this cap.  And this time, the cap is being lowered, from 12,000 to 9,000 spaces.

So that's some of it, but there are much bigger surface parking lots in Central and East campuses than anywhere in West Campus.  The main thing is that the university has asked for, and been given, much higher height limits on much of West Campus than it had hitherto obeyed.  I mentioned that many of the buildings of West Campus weren't originally built for or by the university; they're also rather short, as are many of the buildings further north, outside the Master Plan's boundary.  So the UW can solve two problems at one stroke by tearing those inherited buildings down; it can get purpose-built university buildings, and it can get them taller.

Of the buildings I've discussed, Schmitz Hall, the Transportation Services Building, Condon Hall, Henderson Hall, the Child Center West Campus, the Southwest Maintenance Building, the Brooklyn Trail Building, the Ethnic Cultural Center Theatre, the Community Design Center, the Drama Scene Shop, the unnamed buildings at 3935 and 3939 University Way, the Purchasing and Accounting Building, the UW Lock Shop, the Northlake Building, Stevens Court, John M. Wallace Hall, the Fishery Teaching and Research Building, the Marine Studies Building, the Portage Bay Garage, the Child Center Portage Bay, the Ocean Research Building, and the Washington Sea Grant Program buildings are all candidates for demolition.  24 of the 61.

Also, the following parks I've described to you, dear Diary, will be affected by this plan.  H (805 NE Northlake Place), O07 (another landscaped area near the University Bridge head), R (Transportation Services Building Courtyard), T (Condon Hall Courtyard), and V (Child Center West Campus playgrounds) are all candidates to be built over.  N (Burke-Gilman Trail under the University Bridge), Q (Gould Park), Y (Fishery Science Building Courtyard), and Z (Burke-Gilman Trail near Brooklyn Ave) are all to be expanded, but are likely to change significantly in the process.  This is why I don't know, in particular, whether Tikvah's Garden will survive, to whatever extent it survives now.  It's to become part of what the Master Plan sees as the first really good West Campus park, the West Campus Green.  (Sakuma Viewpoint is perennially tugged between West and South campuses, so doesn't count.  Of course, the block the West Campus Green is to be on, the Fishery Science block, is also perennially tugged between those, but maybe a little less so.)

The UW also agreed to a cap on construction.  That's what the 50% refers to.  It gets to do net 6,000,000 new gross square feet of construction, and has agreed that 3,000,000 of those should be in West Campus.  The Master Plan itself insists that much of what a university does not only is inscrutable, but shouldn't be scrutinised at all.  So it doesn't say much about in what order this very tall order should be executed.  However, a different document, the 2018 West Campus Guidelines (95-page PDF), provides some hints.  On its page 73 is a map, distinguishing two ten-year tiers for the work (five buildings in the first tier), and also giving what sure looks like an exact order for the buildings to be built.  The Master Plan is of course correct that the university isn't committed to any particular order, but I suspect that left to its own devices, page 73 shows what it thinks might work best.

The building marked 1 on that map is the one to go in the southern half of the block between 40th St, University Way, the Burke-Gilman Trail, and Brooklyn Ave.  At this time that half-block is occupied by the Purchasing and Accounting Building (all of whose departments are still working from home), parking lot W12, and the UW Lock Shop, which is preparing to move:


I think it's a reasonably good bet that that building, labelled W27 (but a building, not a parking lot) on the map, really will be first.

And that triggers something else.  On page 240 of the Master Plan, we find what looks very like contract language:

Over the life of this CMP, the approximately
4-acre area designated as the “West Campus
Green” shall be reserved for open space,
except that minor structures supporting
the open space function are allowed.
Structures and improvements required for
utility infrastructure are also allowed. A
design and implementation plan for West
Campus Green and West Campus section
of the continuous waterfront trail shall be
completed by the earlier of: the time 1.5
million square feet of net new development
in West Campus sector is completed; or the
time the University submits its first permit
application for development of Site W27, W29,
W33, W34, or W35. A concept plan for all
three sections of the continuous waterfront
trail—West, South, and East—shall also be
completed by that time. The concept plan
for the continuous waterfront trail shall be
reviewed by SDCI for compliance with the
City’s Shoreline Management Master Program
and the University’s Shoreline Public Access
Plan. The continuous waterfront trail design
and implementation plan for the South and
East campus sectors shall include convenient
pickup and drop off facilities and signage
throughout the length of the trail that reflects
local Native American history. Construction
of the West Campus Green and the West
Campus section of the continuous waterfront
trail shall occur by the earlier of: completion
of 3.0 million gross square feet of net new
development in the West Campus sector; at
the completion of adjacent development sites
W29, W33, and W34; or the exhaustion of the
6 million gross square feet growth allowance.
In addition, as the University completes
development of Site W29, it shall complete
the “Plaza,” and as the University completes
development of Site W27, it shall complete the
“Belvedere,” both identified on page 98.

So basically, if the UW does start its West Campus remodelling at W27, it will deliberately be triggering various deadlines related to public open space.  (However, the first building in the numbered sequence to trigger the West Campus Green actually being built, which entails demolishing three not so very old, purpose-built buildings, is #5, W33.  So they aren't planning to force themselves to make that happen very soon.  Buildings 2-4 are between 40th St, University, the BGT, and 11th Ave.)

The Master Plan also promises that a whole lot of the new buildings will have "active edges".  Turns out an active edge can be almost anything - a classroom, for example.  But not an office.  So this isn't an outright promise that the university will have ground floor retail open to the public, say, let alone public restrooms, in the new buildings; but that's certainly the impression the more marketing-ish of the pages of the Master Plan try to convey.

Which brings me back to "Be a World of Good".  Which is the better deed?  To offer a bunch of parks, of which the West Campus Green is strongly hinted to get the park restrooms Fritz Hedges Waterway Park across the street didn't get [1], and then lock all the other doors?  Or to live up to the claims for "innovation" and "diversity" the Master Plan is full of, and reverse the recent trend of enforcing separation between town and gown with card readers?  I don't think the university, given the direction it's currently going, is even trying to live up to the spirit the Master Plan calls for, and sooner or later it's going to have to decide whether indulging fear is really the best it can do.

[1] Now we have a better reason than sloth or penury for the Seattle Department of Parks and Recreation's refusal to build restrooms at Fritz Hedges.  Future restrooms that someone else will pay for are always better than present ones that people can actually use.

The past

I plan, dear Diary, to publicise this part a little bit.  So I thought it would be helpful if I concluded it with references to the previous parts, both on the buildings of and near West Campus, and on the parks of Brooklyn.

"Buildings of the UW's Seattle Campus":

The final map:


"Six Hikes in Brooklyn":

The final map:


Also relevant:  "Academic Library Hours One Year Later, part I:  Public universities".

Dear Diary, in the next week I really should finish with the academic libraries, as well as start a really long Korean drama and look for work.  So you probably won't hear much from me until I finish at least one part of the academic libraries remaining.  Happy days and nights until then.


Tuesday, November 15, 2022

Buildings of the UW's Seattle Campus, part IIC: Southern West Campus

Dear Diary,

This is a story of vicious crime and moral turpitude.  Depending on whom you believe, I may have broken the law multiple times yesterday by photographing UW buildings' doorways.

First, though, the map.  You may have noticed, dear Diary, that I've been making the maps sort of cumulative.  The parks of Brooklyn, while numerous, just exactly fit into one alphabet, so I've made their map completely cumulative.  The West Campus buildings, on the other hand, are much more numerous, so while the colours and so forth have been adding up, I've had to use three separate alphabets as keys.  But this part is the last - for West Campus - in which I'll need to do that.


I've completed and corrected the depiction of roads named after counties of Washington on this version of the map.  Adams Road NE (where I previously had part of Cowlitz Road) and Adams Lane NE are in a sort of pastel yellow, and NE Pacific St is in a brick red.

Southern West Campus is, over all, the most campus-like of the parts of West Campus.  There's lots of greenery.  Several roads lack both traffic lights and sidewalks, and have little vehicle traffic not moving fast, although Pacific St, in particular, has plenty of lights, sidewalks, and faster vehicles.

OK, now for the true crime story of my evil photography.  The photos for buildings A-C, J and L-O were taken November 3; those for buildings D-I and K were taken yesterday, November 14.  (I also took a few photos for apartment complexes H and I Wednesday, November 9, and a few for buildings D, N and O today.)  They're all in a folder on my Google Drive.

Red - Locked

Child Center Portage Bay (A on map)

Address:  3745 15th Ave NE

The other child care building on West Campus, after Child Center West Campus in the last part.  Of course it's locked.  This one, unlike the university's other child care centers, doesn't seem to have its own playground outdoors; I'm not sure how big it is indoors, because it's basically carved out of another building which I'm treating separately, the Portage Bay Garage (K on the map and below), but it certainly could be big enough to have a playground there.  It's also about a block from each of the four southwestern parks of Brooklyn, one of which presently includes a locked playground.

Washington Sea Grant Program (B on map)

Addresses:  3716 Brooklyn Ave NE and 3710 Brooklyn Ave NE

The office is in 3716 Brooklyn.  It carries an hours sign of weekdays, 8 A.M. to 5 P.M., but is locked.  (When I tried the door, back in October, though, this was one of the buildings from which someone came out to ask why I was there.  So someone pays attention to that locked door.)  There are lots of other doors on both buildings which I assume lead to individual grantees, and not restrooms at all; they have no signage of the kinds I looked for, and I tried none of their doors, which I assume are all locked most of the time.

Ocean Research Building (C on map)

Address:  3718 Brooklyn Ave NE

Again, an hours sign saying weekdays, 8 A.M. to 5 P.M., on locked doors.  This building is apparently home to the fund-raising office (currently named Advancement Team) of the College of the Environment.

Benjamin D. Hall Interdisciplinary Research Building (D on map)

Address:  616 NE Northlake Place

Named after:  Benjamin Downes Hall, 1932-2019

This is where my infamous career of photography and thumbing my nose at the law was first brought to light.  I started with what I'd considered the building's front door, on Northlake Place.  As I turned toward Pasadena Place, I passed a man with a dolly that had various boxes on it.  He was about my age.  When he saw me, he asked what I was doing there.  I replied that I was taking photos of doorways for my blog, that is, you, dear Diary.  He informed me that photographing UW buildings is against the law.  "Buildings?  From outside?"  "Just look at the website."

(Digression:  Last night I did so.  I couldn't find any such policy.  Maybe I really am eight years old, just as that UW PR guy thought I was, but my birth certificate disagrees with that.)

I replied that I'd been posting such photographs for a week and hadn't heard from any lawyers.  He then left me alone until I'd taken all my photos of the doors in the loading dock, then informed me that I couldn't "go wandering around in here".

Well, he was more or less right about that.  Maybe there is a policy somewhere that says this building's loading dock area is off limits to public pedestrians, though I didn't see a sign there.  But in any event, all the doors are locked.

(Later correction:  Indeed there is a sign, although it's such that only people to whom it doesn't apply are likely to notice it.  The loading dock area is normally held closed by a gate.  A card reader is adjacent to it to open that gate.  And on that card reader it says:


"Not for pedestrians".  That's the gigantic sign that's supposed to tell people not to walk around in the loading dock area.)

I don't know whether that man was a delivery guy or a tenured professor, but I do know that at the University of Washington, interdisciplinary researchers, perhaps to prove they're just as good as the more common intradisciplinary kind, don't want the public visiting.  In particular, there isn't even an hours sign, except the one at the loading dock for delivery guys.

Optical Remote Sensing Laboratory (E on map)

Address:  668 NE Northlake Way

I was wrong, dear Diary, in the preface to this page.  UW doesn't have a wind tunnel.  It has the one I knew about and also the one in this building, which makes at least two.  This building isn't mapped as part of West Campus but south of it, and is privately owned and pays property taxes.  It doesn't have any door signage at all.

Publication Services Building (F on map)

Address:  3900 7th Ave NE

This building actually hosts a variety of operations, notably UW Recycling and something managementy called UW Lean.  But it's primarily about pieces of paper.  Someone has bindery equipment there; "Creative Communications", an important part of UW marketing, is there; and "Mailing Services" is there.  Unsurprisingly, every locked door carries the same slogan:

"Building for Official University Use Only".

Northlake Building (G on map)

Address:  814 NE Northlake Place

This building belongs to Facilities Services, specifically the Building Services and Custodial Services parts of it, although the Applied Physics Laboratory has some space and its own door there.  Again, no surprise that it's locked.

Mercer Court (H on map)

Addresses:  3925 Adams Lane NE and 3927 Adams Lane NE

Named after:  Asa Shinn Mercer, 1839-1917

This apartment complex houses both undergraduates (in buildings A through C) and graduate students (in buildings D and E), mostly in multi-person apartments; I don't understand the lease terms of this complex or the next one.  We've already encountered Mercer Court's surroundings as a branch of the UW Farm, which has its "clubhouse" on E's bottom floor.  Other things multiple buildings have include bike storage space and music practice rooms.  Only building A, on the north, has the kind of ground-floor retail found in the dormitories proper further north:  it has a currently closed branch of the same Husky Grind café as is open in Alder Hall up there. [1]  It also has a "Graduate Student Learning Center", open only to graduate students.

I photographed the doorway of one of the music rooms.  My phone did the thing it sometimes does of presenting red as green.  The rooms are in fact locked, with red lights on their card readers.

[1] One thing that annoys me about these closed sites is that they all have signs in their doors saying they'll be re-opened in phases during the 2021-2022 academic year.  Can't anyone even bother to open the doors and change the signs once per year?  What if there were a gas leak in the interim?

Stevens Court (I on map)

Address:  3801 Brooklyn Ave NE

Named after:  Isaac Ingalls Stevens, 1818-1862

Stevens Court, whose apartments are open to both undergraduates and graduate students, is very unlike the relatively high-rise dorms and apartment buildings elsewhere in West Campus.  Each unit appears to have its own entrance from the outside, up a stairway as necessary.  The surroundings are rustic rather than paved (or farmed).

That doesn't mean Stevens Court is free from the fear that's inculcated into West Campus residents.  Far from it.  I found a poster area that had not only the "Safety" poster I abused in the previous part, but also this:

Housing and Food Services at least had the decency to put "Get to know your neighbors" first, but 2nd and 3rd reiterate the equation of non-university people with Bad Things.

Anyway, what with all the rusticity, Stevens Court doesn't have ground floor common areas.  Instead it has building H, which appears to be entirely common areas.  (It's the small building toward the east side of the court.)  Interestingly, a lounge in building H appears to be open to some conference attendees, who are admonished similarly to how more lastingly homeless people are:


But the evidence that I really am a hardened criminal came a little later in my photos:


"Use of the outdoor areas of this apartment community are [sic] restricted to residents and authorized personnel."  I bet the guy I met at Benjamin D. Hall wishes such a sign applied to the Pasadena Place sidewalk, too!  Anyway, it's a good thing I decided the Stevens Court courtyard doesn't need to be mentioned as a park, since it's apparently yet another university space from which the public is barred, in words and perhaps sometimes in deeds.

Orange - Unlocked, but no public restrooms

Agua Verde Building (J on map)

Address:  1303 NE Boat St

This building holds the Agua Verde Paddle Club and the Agua Verde Café.  It does not, however, as I already pointed out in this page's preface, hold any public restrooms.


Portage Bay Garage (K on map)

Address:  3740 Brooklyn Ave NE

Um, duh, it's a garage.  I didn't actually investigate this building even closely enough to figure out how much of it the Child Center Portage Bay (A on the map and above) occupies, certainly not closely enough to say whether it includes public restrooms, but really, what are the odds?  In any event, visitors are strongly (though not at all clearly) warned off:


Green - All good except we aren't wanted

This is as high as the buildings of southern West Campus go, dear Diary.  There are no postcard shots of buildings brave enough to admit the public in this part.  These buildings all appear to belong to the School of Aquatic and Fishery Sciences, part of the College of the Environment; beyond that, I have only limited information on which buildings hold what.  (Locked buildings B and C above probably have the same ownership.)

Fisheries Research and Teaching Building (L on map)

Address:  1140 NE Boat St

I found one of the four doorways of this building without the sign "This building is open to University of Washington students, faculty, staff, and invited guests only."  Its posted hours are 7 A.M. to 5:30 P.M. weekdays.

Marine Studies Building (M on map)

Address:  3707 Brooklyn Ave NE

I found one of the four doorways of this building with that sign.  On my first survey of this area in October, I also found a sign at that door saying the restrooms were out of order.  Now, without that additional sign, somewhat trap-like.  Hours, 8 A.M. to 5 P.M. weekdays.

John M. Wallace Hall (N on map)

Address:  3737 Brooklyn Ave NE

Named after:  John Michael Wallace, known as Mike, born in 1940

For this building, I do know of some specific tenants.  The Climate Impacts Group is here, as is the Cooperative Institute for Climate, Ocean and Ecosystem Studies, and also the Program in Environmental Studies of the College of the Environment.  The building's hours are 8 A.M. to 5 P.M. weekdays.  And the public isn't wanted; it says so, clearly, on each doorway.


Now, this is only to be expected.  After all, Seattle routinely - practically every month - churns up violent mobs howling for the blood of climatologists, right?

What's that you say?  We don't?  Gosh, then I wonder why the building isn't open to the public.  I wonder if the weird phrasing offers a clue.  "Building Restricted to U of W Faculty, Staff, Students and Authorized Account Holders".  For whom does the climate authorise accounts?  Furthermore, at least two of the doors have card readers, which I found green.  Wouldn't it be more effective protection for our desperately needed climatologists if the card readers were active?

Curiously, this building used to be the Academic Computing Center.  That's still its acronym-like code, ACC.  I dare say that in fact, the building used not to be open to people who couldn't use the computers there, and those signs have just been preserved in the building's new existence because it's always wasteful to throw away a sign that says "No public restrooms".  After all, think of all the children in Third World countries who grow all the way to adulthood without a "No Public Restrooms" sign of their very own!

That would also help explain why Wallace Hall has other sorts of signs.


I mean, if it's wasteful to throw away a decades-old sign, how could it not be wasteful to throw away one that's just a year or two old?  So at Wallace Hall, again at all three doors, COVID-19 is still governing building hours.

Nevertheless:  Which is it?  If a homeless man is observed wandering in and using the restroom during the hours that outdated sign advertises, without causing any other trouble, should he be prosecuted for it or shouldn't he?

I'm not sure how much Wallace Hall is a trap, how much it's just a museum.

Fishery Sciences Building

I am, however, absolutely certain that this building is a trap.  I don't know how often it snaps shut.  There was an event of some kind being prepared for when I visited on November 3rd; perhaps all the attendees were invited, and so were allowed to be in the building.  It's possible that I no longer get smelly and dirty enough to spring the trap myself, housed as I currently am.  But it's still a trap.

My evidence?  Well, Fishery Sciences has a lot of doors.  There are four on its south wall, in a row 12 34 two double doors.  There are eight on its southern east wall, strung 12  3  4  5  6  78, with double doors at the south and the north ends.  There's one on its northern east wall.  And there are at least three, depending what one counts as a door (here I mean one with a means of entrance), within the loading dock area on its west wall.

Fishery Sciences' hours are posted as 7 A.M. to 5:30 P.M. weekdays.

I tried every door around 4:30 P.M. today.  Here's what I found:


Here's what the signage on each door suggested I might have found:


Here's some signage from the northernmost double door:


"Welcome to Fishery Sciences".  And here's some from the loading dock door:


"This building is open to University of Washington students, faculty, staff and invited guests only."

Essentially, Fishery Sciences hides its warnings that it isn't open to the public on its loading dock and in an entrance hidden by shrubbery, meanwhile putting signs literally saying "Welcome" on its front doors.  And then it unlocks nearly all the doors, regardless of their signage.  "Never attribute to malice that which can be adequately explained by incompetence", it's said.  I'd like to know by what incompetence this state of affairs could come into existence.  It looks to me like a baited trap.

I'm sorry, dear Diary.  This structure for these parts is supposed to lead to happy endings, but it can't when there simply isn't anything happy to report.  Anyway, this is all for today, but I'm already ready tomorrow to write about the last four parks of Brooklyn.  Then the day after, I expect to sum up West Campus building hours.  From there, I'm not sure.  November 29th, I have to return SPL's copy of Lezlie Lowe's No Place to Go; there's a lot of work to do to re-start the downtown series, but that's one deadline for that work.  It's a bad idea to try to finish the academic libraries later than Thanksgiving, and I haven't even worked on them for over a week.  I also haven't watched any Korean dramas for months, and want to change that; and although the increasing certainty of a recession makes me increasingly certain that it's futile, I should also at least try to look for work.  So although I still expect to spend Thanksgiving weekend photographing the Central Campus parks (assuming it's legal to do so at that time), I'm not sure when I'll get back to UW otherwise.  I'll be astonished if the need to do so goes away in the next months.

But for now, good night, and I expect to see you tomorrow, dear Diary.


Saturday, November 12, 2022

Six Hikes in Brooklyn, part IV: Centre

Dear Diary,

This part concerns three places which I visited December 22nd, 2020; October 8th, this year; October 16th; and October 29th.  Two of the places are large and complex, divided into lots of parts, so this is a pretty photo-heavy part of this page.

Map:


The Burke-Gilman Trail and the Land under University Bridge (N on map)

Most of the Burke-Gilman Trail in this entire region - that is, from the water to NE 65th St and from I-5 to 25th Ave NE - is on land owned by the University of Washington.  However, the City of Seattle Department of Transportation owns the land under the University Bridge, including that chunk of the trail.

Before the pandemic, the part of the trail under the bridge was a favoured hangout for local teens.  Up the slope, locally north, there were and are concrete blocks attached to the concrete pavement; opposite that area is a flat place, with a sign saying "The Wall of Death", presumably referring to the difficulty of skateboarding the slope opposite.  On the rare occasions that I walked along that part of the trail, I sometimes stopped and put my satchels down on the dry parts of the flat area, but sometimes couldn't, because there were so many teens around.

During the early phase of the pandemic, a homeless encampment formed in that flat place.

By December 2020, that encampment had already been swept:


And a fence put up.  That fence is still there:


Dear Diary, I've recently been reading Skid Road:  On the Frontier of Health and Homelessness in an American City by Josephine Ensign, Baltimore:  Johns Hopkins University Press, c2021.  This is not actually a history of homelessness in Seattle, as a review had led me to believe; Ensign, herself a nursing professor, is too interested in the history of health care for the homeless, as her subtitle already makes clear, to give anything like a full account of the broader history.  But she does make it clear that Seattle has always had homeless people.  So those who have claimed in recent years to be trying to end homelessness here are struggling against history.

But I've had a great idea.  A way to really end homelessness in Seattle.  All we have to do is fence off all the public property.  Not just this flat place where some homeless people recently had the audacity to camp, but the whole trail.  All the sidewalks.  All the streets.  Every bit of it.  I'm quite sure that by the time the job was done, there would be no homeless people left in Seattle.

Of course, nobody else would be alive here either.  I think the decisive moment would come when the city's water supply shut down because the people trapped in the relevant places starved.  After that, the end would come in a few days.

But isn't that a small price to pay, to solve a problem that's already lasted nearly two centuries?

Unfortunately, SDOT hasn't yet tried to go that far.  The Wall of Death itself, as opposed to its sign, remains open:


though I would imagine some skateboarding moves could be difficult with that fence in the way up top.

One thing that has changed is that a graffito I saw in December 2020 is now gone:


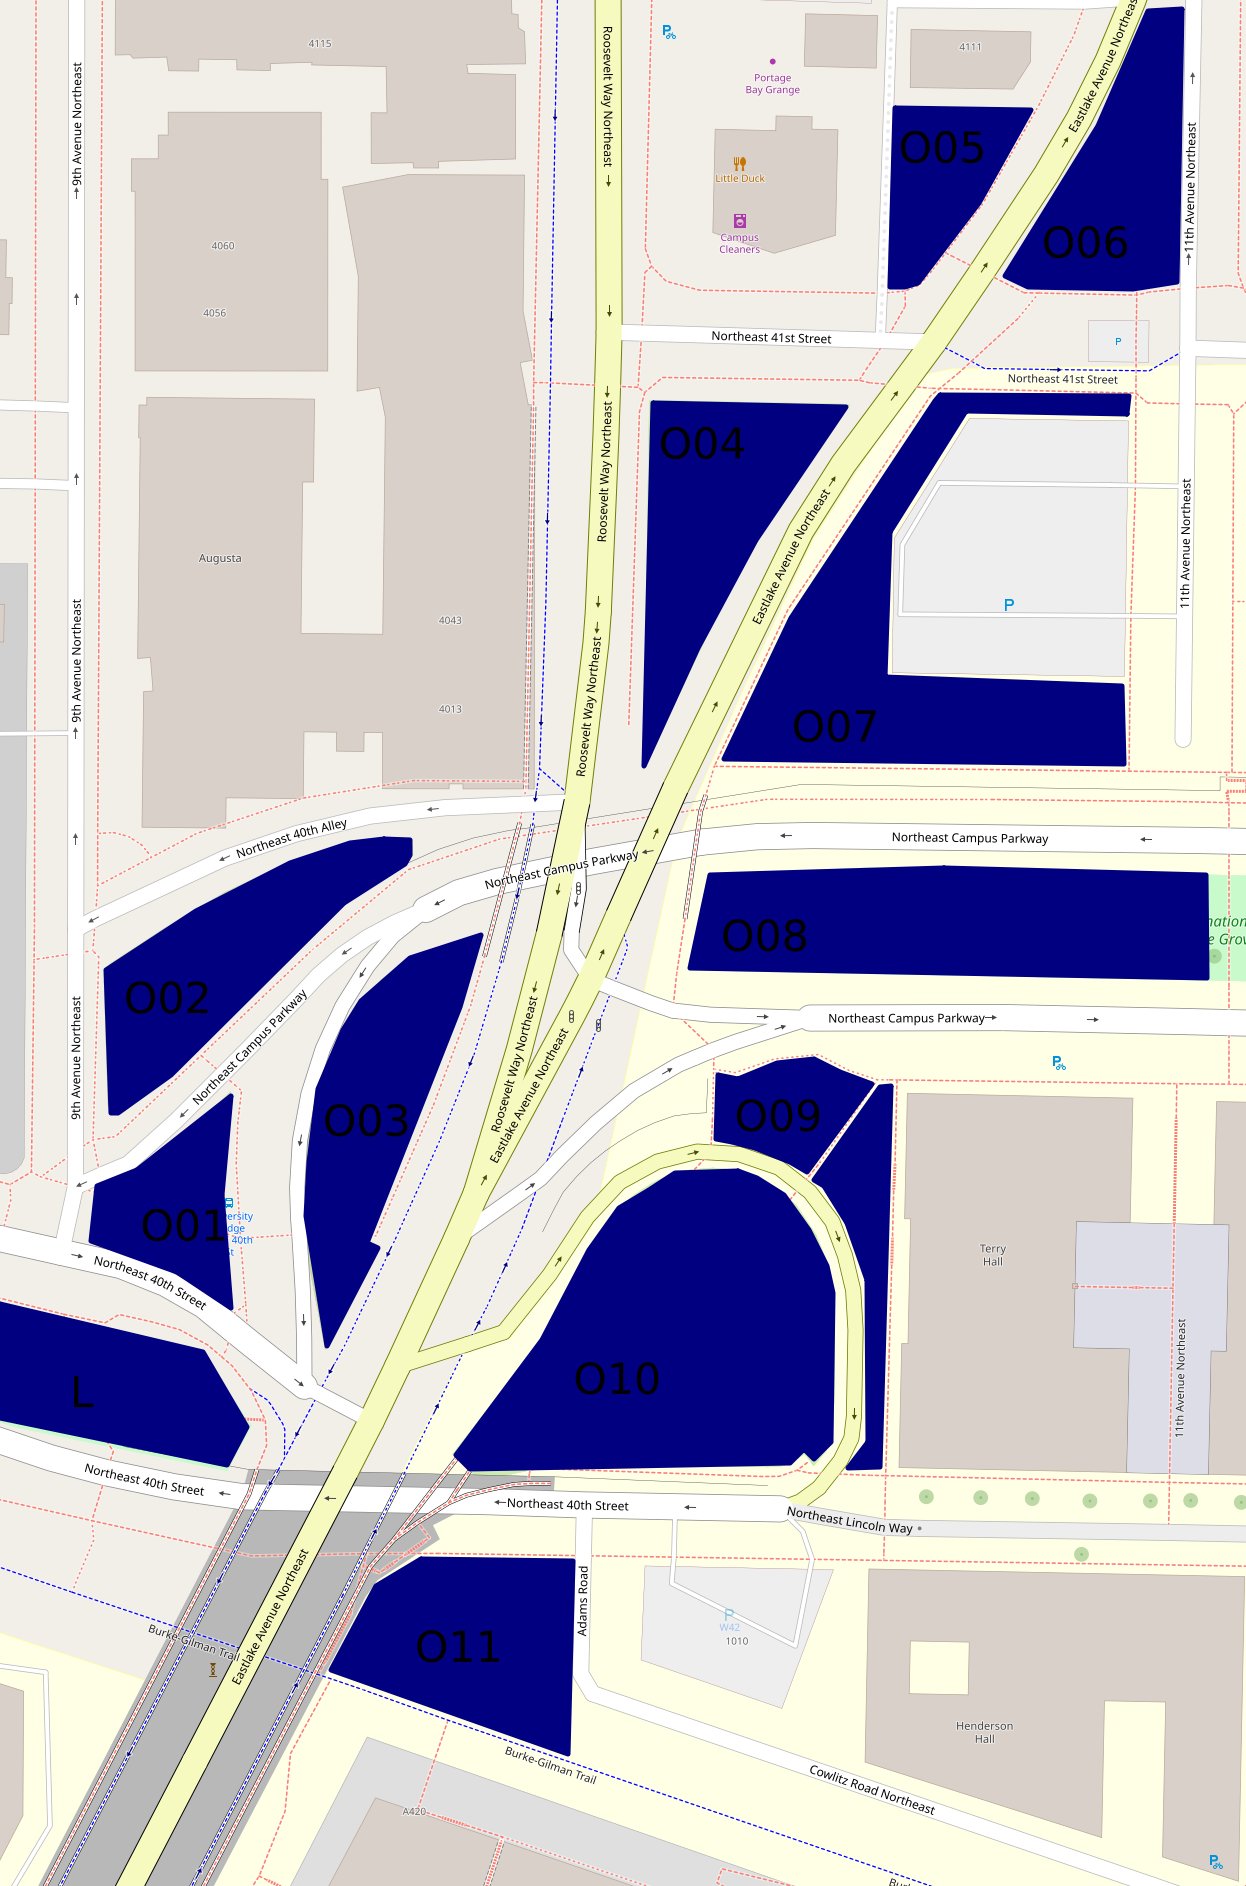
Areas around University Bridge (O on map)

Besides Peace Park (L on the map, and covered in the previous part), there are eleven other green areas that form an only mildly discontinuous belt around and north of the place where the University Bridge joins North Seattle's street grid.

Here's a map, which differs somewhat from the map up above as well as being on a much larger scale:


The hill off the bridge (O10 on second map)

This entirely grassy hill more or less between 40th St and Eastlake Ave has at its southern side a ramp off the bridge.  Of these areas, this was the first I visited on December 22nd, 2020.  But I'm choosing a photo taken October 29th:


The King County Parcel Viewer says that the northeastern part of this area, mid-right on that photo taken looking west, belongs to the university, the rest to the city (and probably specifically SDOT).  I have no idea why there's a crop circle in this land which isn't farmed.

The woods below the bridge (O11 on second map)

If I understand the parcel viewer correctly, this area is half university (east), half city (west).  It has a path between a very short Adams Road which I thought, when mapping northern West Campus, was a spur of Cowlitz Road, and the Burke-Gilman Trail.  This photo is from December 2020.


This woods appears to have been much used by homeless people.  Partly because of this, and partly because it's the least traffic-affected, most park-like, of these areas, I've taken more photos of it than of any of the rest, five versus one or two.  I'm surprised SDOT hasn't fenced it off too.  This photo is from October 29th.


The bus stop triangle (O01 on second map)

Behind the bus stop north of Peace Park is this small, path-broken woods.  It's between 40th St, 9th Ave, and two arms of Campus Parkway, and it's city-owned.  This photo, and all those until the last of these areas, are from October 16th.


Another wooded place (O02 on second map)

This one is between 40th Alley (according to OpenStreetMap), Campus Parkway, and 9th Ave, and is city-owned.


And another... (O03 on second map)

This one is between Campus Parkway and Roosevelt Way, and is also city-owned.


A grassy place (O04 on second map)

This is a triangle between Eastlake Ave, Roosevelt Way and 41st St.  It's university-owned.


And another... (O06 on second map)

This is a triangle, or really a series of triangles, between Eastlake Ave, 11th Ave, and the line of 41st St.  It appears to be city-owned.


A landscaped place (O05 on second map)

The land south of 4111 11th Ave NE, between Eastlake Ave and an alley, turns out not to belong to that building's owners, but to the university, at least according to the parcel viewer.  It's landscaped pretty fully, with trees, large stones at its borders, and slopes, a rather lovelier deterrent to campers than most I've seen.


And another... (O07 on second map)

This is the landscaping around a parking lot, between Eastlake Ave, 41st St, 11th Ave, and Campus Parkway.  It's university-owned.  From its southwest corner, the parking lot isn't even visible.


A block of Olympic Vista (O08 on second map)

Olympic Vista is the park that consists of the boulevard islands in the street Campus Parkway.  All clear?  I'd assumed Olympic Vista was university property; at least two aspects of its landscaping suggest the university's intervention; but according to the parcel viewer, it's all city land.  Anyway, what with all the grassy areas east of Eastlake, the woods at this end of Olympic Vista rather stand out.  However, I'll cover them with the rest of the park, in the next part, tomorrow.

Borderlands (O09 on second map)

Most of the land between Campus Parkway, Eastlake Ave, the road between those, and the university's Terry Hall is more or less green.  In the second map, it's split by a path.  That path is really there, and this area is grassy on the north side, landscaped on the east side.  Photos taken October 29th.


The University of Washington Farm at Mercer Court (P on first map)

That's the best name I can come up with for a park that's actually a bit bigger than the farm's fields.  Essentially all the land between the buildings of Mercer Court, a set of student apartment buildings, except building A to the north, is park.  Each space - between buildings B and C, C and D, and D and E - has the same series of elements:  fields from Pacific St to the stairs, a landing with more fields, more fields on top, then bushes, then benches.  From those benches, if not for the bushes, Portage Bay could probably be seen.  What differs is mainly the relative size of these elements.

Oh, the UW Farm?  It's real, it grows a few tons of food each year, and it supplies that food mostly to other places on campus but to some extent to outsiders as well.  (It offers various CSA plans, some of which appear to be sold to the public but not others; it supplies food to many campus venues and two I can't identify; it gives food to the UW Pantry, the University District Food Bank, and Fare Start.)  This is one of its main locations; we'll meet the other in East Campus someday, and a small new one in (north) Central Campus probably sooner, dear Diary.

I don't see a way for someone who can't handle stairs to get to the fields on the landings at all.  Also, I'm pretty sure getting to the stairs involves gravel paths in all three spaces.  (EDIT November 15:  Wrong.  In the western third, between buildings D and E, one can walk the whole way on pavement.)  So this park is relatively inaccessible to mobility-impaired people, such as me when in December 2020 I was pushing a cart; I took two not very interesting photos and went on.  So my single biggest concern on October 29, when I went back to the parks of that December 2020 hike, was this park.  I took photos on October 29 of each of the three bench areas, each of the three landings, and each of the three Pacific St views.  Fortunately, my preferred photos illustrate all three categories and all three spaces.


The benches photo is from between buildings D and E, the landing photo between buildings C and D, and the Pacific St photo between buildings B and C.

Well, that's all I have for you today, dear Diary.  Tomorrow I hope to tell you about Olympic Vista and the itty bitty parks near it, and then on Tuesday the buildings of southern West Campus.  But we'll just have to see.  Have a good night and good hours of days and nights until we meet again.


Thursday, November 10, 2022

Buildings of the UW's Seattle Campus, part IIB: Northern West Campus

Dear Diary,

I'm sorry this is much later than I'd planned.  When I started working on its map on Sunday, I realised I'd forgotten to take postcard shots of the buildings in this area that actually have worry-free public restrooms.  (I also had a lot of trouble pinning down the dates of someone a building is named after.)  So I went Monday to take those photos, but then ran out of time to write the whole part.  See, this is really part of campus, and there are at least twenty-seven buildings in the area this part covers, from NE 41st St to the Burke-Gilman Trail.  Also, I now have a next-door neighbour again, so can't work after quiet time starts.  I was distracted Tuesday by Windows updates, casting my vote, and election news.  When I sat down last night to write, I found a bunch of other problems, and again had to stop four buildings from the end.  So...

As before, I've uploaded all my photos of these buildings' door signage (taken November 2nd) to a folder at my Google Drive.  I should clarify, though, that I don't photograph all doors.  I look for doors with signage that I consider relevant to whether the public may enter the building, and if so, under what conditions (especially, building hours).  Those, I photograph.  Doors without signage, or with only signage such as "Use that other door" or "208-N" or "Go Huskies!", I don't photograph.  Exception:  If none of the doors have relevant signage, I may photograph whatever I consider the front door by way of showing I did in fact visit the building.  (Building S, for example, below.)

Map.  On the same principles as before except that I drew NE Lincoln Way in black and Cowlitz Road NE in purple.


OK, then.

West Campus

West Campus, as I said in the previous part, is the most urban of the four designated parts of UW's Seattle campus.  This northern half of it is less urban than the scattered buildings to the north, but more urban than the southern half still to come, let alone the other campuses.  Campus Parkway has tons of traffic lights and normal traffic (except that it's extremely bus-heavy); most of the other roads have sidewalks.  Some of the buildings weren't originally built for the university, but many were.

Two buildings that aren't the university's are ensconced within this part of West Campus:  the College Inn, and a building belonging to the Church of Jesus Christ of Latter-Day Saints.

The South and East campuses each have a major and a minor theme to their buildings.  I'm not sure whether to say the same of West Campus, whose buildings serve very diverse purposes, but if I did, the major theme would have to be residential, both dorms and apartment buildings, and the minor theme might be the water, with the Fishery Sciences complex at the southeast end.

Red - Locked

If any of your readers find these buildings uninteresting, dear Diary, please tell them it's a very long way to the next category, which begins with T.  Before then, the dorms are A-B and D-G; an apartment building is S.

Elm Hall (A on map)

Address:  1218 NE Campus Parkway

When planning to leave the dorms out of this series, I'd forgotten that at least the West Campus dormitories have, just like many apartment buildings elsewhere in town, retail on their ground floors.  In Elm Hall's case, the two establishments are Fitness Center West (on the Campus Parkway side) and a restaurant, Cultivate (near the 41st St side).

I found Fitness Center West's door open, it does not have any sign saying it's only open to the UW-affiliated, and someone there has taken the trouble to post a "No Public Restrooms" sign.  You'll soon see, dear Diary, that this is all very weird by the standards of UW dorm retail.  I don't know whether the general public is allowed to use the fitness machines, but at least we're allowed to walk in, and I have no idea why.  (UW's Web page for it says we aren't.  This makes sense - I mean, sheesh, why let adults in general into a place so suitable for ogling?  But what I found differs.)  One could argue that when students dress down to go to the gym they have trouble carrying their cards, so it makes sense to turn the card reader green.  But yesterday evening I found the place in use, but the card reader red, so at least sometimes students in track suits can remember their cards; and that still doesn't explain why the "No Public Restrooms" sign and why not the "UW-affiliated only" sign.  And the card reader was green again this afternoon.

Cultivate, which its operator, UW, calls "gastropub-style", is one of several places to eat and/or drink in these dorms that haven't yet re-opened.  Its door carries their standard line:  "Only UW students, staff, faculty and other invited guests are authorized to enter".

Poplar Hall (B on map)

Address:  1302 NE Campus Parkway

Poplar Hall's ground-floor establishments are unusual ones:  the UW Food Pantry and the Arts UW Ticket Office.  I found both already re-opened.

Only the UW-affiliated may patronise the food pantry.  Only the UW-affiliated and UW retirees may volunteer.  And although they welcome donations from others on their Web page, I have a story about that.

As I've told you, dear Diary, I used to spend a lot of time in Savery Hall.  A year or two before the pandemic, I found a big stack of blue books, which are used in taking some exams, in one of the classrooms there, at the end of a quarter.  I left it alone for a few days, but nobody claimed it, so I did, figuring I could try to find some way to get them to someone with a use for them, but not if they'd been thrown away first.  A friend of mine pointed out that students have to pay for those, and suggested the food pantry as a good way to distribute them.  It was a pretty weird experience having to talk the people there into letting me in long enough to give them the books.  Maybe donors who look less homeless than I then did are greeted with less suspicion.

The ticket office appears not to be documented online, but I'm pretty sure they're willing to sell tickets to the general public.  However, they allow in-person visits only by appointment, and only within limited hours.  And I'd be shocked if they offered public restrooms.

The Floyd and Delores Jones Playhouse (C on map)

Address:  4045 University Way NE

Named after:  Floyd Jones, 1927-2018, and Delores Jones, née Haglund, 1925-2005.

The first of many venues for artistic or athletic endeavour that I, in this page, will philistinely classify as "Locked".  Sure, it's occasionally open to customers, but in this case, I didn't see any signs announcing when that might next happen.

Alder Hall (D on map)

Address:  1315 NE Campus Parkwa

Alder Hall's amenities include District Market, a grocery store, with the Husky Grind coffeeshop inside, and Alder Commons, a big space mostly full of seating whose doors I didn't try.  I don't know how long District Market has been there, but with the now years-long closure of this neighbourhood's only supermarket, Safeway [1], it isn't really a frill.  Its doors are open (in fact, like most grocery store doors, open automatically), but carry the familiar warning:


It doesn't look like they take food stamps, either.  (The Supplemental Nutrition Assistance Program has rules specific to college students, so this isn't just me whining about not being able to shop here.  Does UW actually know that none of its students get food stamps?  And for that matter its faculty or staff?)  I think it's highly likely that the market/café complex includes restrooms that don't require going through the dorm proper to reach, but since the public is forbidden to enter, I haven't verified that.

[1] Whatever Trader Joe's is, it isn't a supermarket.  And I do know it doesn't have public restrooms, which the old Safeway sort of did and the new one, if it ever opens, may.

Lander Hall (E on map)

Address:  1201 NE Campus Parkway

Named after:  Edward Lander, 1816-1907

Lander's ground-floor operations are two.  The Lander Desk is where all the West Campus dorms' service questions and package deliveries are directed to; it's nobody's business but the residents'.

Local Point's Web page lacks the usual negative formula, instead saying "Note:  All campus dining locations are open to the UW community."  I'd taken this photo of its door, showing that its card reader goes red at 2 P.M.:


But although my several photos of its doorway didn't show the standard line, that's because it's on a window adjacent to the doorway.


Also, it turns out to be a cafeteria, not a restaurant, anyway, though its seating area is so immense that I saw a lot of people just studying there.

Maple Hall (F on map)

Address:  1135 NE Campus Parkway

Maple's ground-floor amenity is an ill-defined space called Area 01.  I've seen it claimed that Area 01 is only a games area in the southeast corner, where I saw some pool tables.  But actually, by door signage, Area 01 occupies most of the ground floor.  (It helps separate the amenities in these buildings that they're all built on slopes.  Local Point is below, as well as adjacent to, the Lander Desk; and Area 01 is below, as well as adjacent to, the one Maple-specific doorway, in the northeast.  In fact a big sign by the northwestern door, on Campus Parkway, announces Area 01.)  It seems to include a bunch of study rooms and, in the southwest corner, something called the Dabbler Lab that has sewing machines, and I'm not sure what-all else.

I was vexed with Maple Hall over one of the signs that adorn it, but the sign in question actually appears at all the Area 01 doors, but not the only identifiably Maple door.  So Area 01 management seems to see fit to tell students this:


It's part of "learn to live" to understand that safety lies in following university policy by maintaining walls between the university affiliated and every stranger.  Now, I have very little doubt that at this location, pretty near an edge of campus and close to some I-5 campers, care for locks actually is an important element of safety.  And since Area 01 is an amenity at least for all the thousands of West Campus dorm and apartment residents, it's important to remind students that their own judgement as to who belongs and who doesn't may be unreliable.  But equating the university's wall policy to safety both promises more than it can deliver (because danger needn't come from strangers), and costs too much (because every single visitor to Area 01 needs to interact with strangers).  And doing so in posters on every door is just rude to any strangers who pass those posters.

Terry Hall (G on map)

Address:  1035 NE Campus Parkway

Named after:  Charles Carroll Terry, 1829-1867, and Mary Jane Terry, née Russell, 1837-1875

Terry Hall, adjacent to the University Bridge head, has only one ground-floor enterprise, and it isn't an amenity for the students, exactly.  It's their landlord:  UW's Housing and Food Services is headquartered there.  I'd put off masking up, walking in, and asking about public restrooms, but today when I went planning to do that, I noticed the standard line on the door, and dropped it.

Henderson Hall (H on map)

Address:  1013 NE 40th St

Named after:  Joseph Edmonds Henderson, 1901-1994, whose middle name is often spelt Edmunds

This is the home of the Applied Physics Laboratory, which in a mildly ironic history long ago divorced the Department of Physics, and more recently, but still long ago, was one of the founding partners in the College of Ocean and Fishery Sciences.  The APL was founded at the Navy's instigation, and Navy contracts continue to dominate, but it now has many other customers, and few of its Navy contracts are classified (classified research having driven some of the turbulence in its history).  There's a good article on it and Henderson in an issue of what became Seattle Weekly, too long ago to have been digitised yet:  "Fiscal Physics" by Keith Ervin, pp. 36-41 of the May 6-May 12, 1987, issue of the Weekly.

Anyway, whether their contracts are classified or not, this building is locked.  Its signage tells visitors they should call the person they've come to visit.

Southwest Maintenance Building (I on map)

Address:  3902 Cowlitz Road NE

I initially found the door locked that I think is its front door, but ignored a side door that actually announces hours.


So today I went back, and nope, that door's locked too, during its posted hours.  There was a note on the door urging Fed Ex drivers to knock loudly.

Child Center West Campus (J on map)

Address:  3904 Cowlitz Road NE

This is one of three child care centers shown on the map.  Two of those are in West Campus.  Of course none is open to random adults.

Samuel E. Kelly Ethnic Cultural Center (K on map)

Address:  3931 Brooklyn Ave NE

Named after:  Samuel Eugene Kelly, 1926-2009

This product of a major 1960s protest currently has a sign on its door warning students to scan their cards after 5 P.M.  It has no other hours signage, and I haven't found an open door before 5 P.M. either.  At least it doesn't have signs equating "Safety" with "UW-only".

Brooklyn Trail Building (L on map)

Address:  3903 Brooklyn Ave NE

This building seems recently to have had a change in tenancy.   The hours sign in its standard place on the door still says "Center for Child & Family Well-Being", and so do dozens of Web pages that refer to the address.  But the Center now reports an address on Central Campus, and this building now belongs to the Department of Education.  It still hosts a mental health clinic, though; but instead of the, um, diverse group of practitioners who seem linked to the Center, it's a School Psychology Clinic instead.

In any event, the stated hours, weekdays 9 A.M. to 5 P.M., don't mean an open door.

Purchasing and Accounting Building (M on map)

Address:  3917 University Way NE

This building has on its front door a sign saying its hours are Monday through Friday, 7:30 A.M. to 5 P.M., and also has on its front door a sign, falling down, saying that the building is locked because all departments that reside there are still working remotely.


Community Design Center (N on map)

Address:  3947 University Way NE

This building's northern glass wall is decorated with posters and such, looking rather like children's art but with a skill level suggesting teenaged artists, whether high school or college, and more or less related to its work.  But the community its title refers to must be the university community, not the physical one.  It's locked.

An unnamed building (O on map)

Address:  3935 University Way NE

The UW's Center for Anxiety and Traumatic Stress is here, posts no hours, and keeps its door locked.

An unnamed building (P on map)

Address:  3939 University Way NE

Something connected with the UW's Department of Psychology is here, posts no hours, and keeps its door locked.

West Campus Utility Plant (Q on map)

Address:  3900 University Way NE

It has hours posted as weekdays 7 A.M. to 2 P.M., and asks visitors to ring the doorbell or call.  Since I judge this a foolish place to look for public restrooms, I did neither of those things.

West Receiving Station (R on map)

Address:  3903 15th Ave NE

This, where I think what's being received is electricity, eliminates the option of personal judgement.  It's fenced round, and both of the ferociously locked gates in the fence say "Danger!  High Voltage.  Unauthorized Personnel Keep Out".

Commodore Duchess Apartments (S on map)

Address:  4005 15th Ave NE

Named after:  A charming idea, but I doubt it.  According to a book I own - page 108 of University of Washington, by Norman J. Johnston, part of the series "The Campus Guide", New York:  Princeton Architectural Press, 2001 - this is two buildings built in different years for different owners by the same architect.  I'm almost sure my first photo, which I took only because I thought the doorway looked good from that angle, shows the doorway of the Duchess.  Sure enough, the doorway south of that one is labelled "The Commodore".


So although the idea of a Commodore Duchess is fun to contemplate, it's highly unlikely a real one is what this long-combined building is named after.

An apartment building with full-year leases and without ground-floor retail, owned by the UW but privately managed.

Orange - Unlocked, but No Public Restrooms

Transportation Services Building (T on map)

Address:  1320 NE Campus Parkway

Each time I've visited this building, it's been during its posted open hours - weekdays 8:30 A.M. to 4 P.M.  And the door has been locked.  The guy who came out when I tried the door the first time said it was his lunch break; the guy who came out the second time said the lock was malfunctioning.  Dueling signs say visitors must make appointments, and say walk-ins are welcome.  The one thing I'm sure of is that the area theoretically possibly maybe open to the public, which I've seen, offers no restrooms.

Ethnic Cultural Theatre (U on map)

Address:  3940 Brooklyn Ave NE

Named after:  Some authorities refer to this, too, by Kelly's name; others don't; however, most reliable authorities do call it "Theatre", not "Theater"

As a theatre, this building is closed, like most of the UW performance halls.  But it hosts something not expressed in the building name, the Office of Minority Affairs and Diversity Instructional Center.  Which advertises longer hours than most buildings on campus period, let alone West Campus, and has an open door.  The main part, entered up a stairway from 40th St, opens at 9 A.M. weekdays, and closes at 8 P.M. Mondays through Thursdays, and 5 P.M. Fridays.  (An annex for math and physics, entered from Brooklyn Ave, closes earlier.)  When I went around testing doors on a Tuesday evening - I think this was October 18th - it was open, and I, mystified, masked up and walked in.  I explored fairly thoroughly, wasn't accosted although the place was mildly crowded, and didn't find restrooms.

When I went around taking photographs of doorways last week, I was shocked to find that this door has a card reader.  It just isn't being used.

I feel very ill at ease telling people to look for public restrooms at this sort of location, which it seems to me should be locked (to minimise potential embarrassment for students being instructed), and am grateful that my failure to find any restrooms (even though there surely must be some, somewhere) relieves me of finding a further dodge.

University of Washington Lock Shop (V on map)

Address:  3901 University Way NE

Again, the area open to the public has no restrooms.  The hours are weekdays 7:30 A.M. to noon and 1 to 3:30 P.M.

Also, I'm not sure how open it really is.  I found it unlocked a few days ago, but when I went back today (incorrectly remembering dueling hours signs), shortly after I arrived I heard a click, and the card reader had gone red.  The other use to the homeless or to weary travellers of a building without public restrooms is, of course, getting out of the weather.  But perhaps this building shouldn't be tried for that.

Yellow - Unlocked, Public Restrooms, but Hours Problems

University of Washington Police Building (W on map)

Address:  3939 15th Ave NE

The door has extensive instructions for what one should do when it's locked, but doesn't say when that would normally be.  Their website currently states hours of weekdays 9 A.M. to 4 P.M.  I vaguely remember that when my laptop was stolen, five years ago this month, and I had to go to this building to report the theft, I ended up having to wait a couple of hours, and was allowed to use the restroom.  I certainly don't suggest it as an ideal place to go just because of urgent need; a location still to come, one block west, has longer hours.

Green - All good, except we aren't wanted

Condon Hall (X on map)

Address:  1100 NE Campus Parkway

Named after:  John Thomas Condon, 1863-1926

Condon Hall is mostly a classroom building, although CoMotion has a space somewhere in it.  (It was for decades the home of the Law School, so it must have offices, but for most pedestrians seeking restrooms, I'm pretty sure the floor of entry is what matters, and I think all Condon's doors lead to classrooms first.)  When I first visited for this project what I take to be its front double door, up a stairway from Campus Parkway, I found the side the lock is on to be locked, and a CoMotion sign telling people that if the door is locked they should call a number.  But when I went to photograph all the doors, on November 2nd, I found students flowing freely through a door off 11th Ave.  And when I continued, I tried the front door on the side the lock isn't on, and it opened.

Condon has an amazing number of doors.  I didn't try any of those on its south side that open directly into classrooms.  But I did try ten doors, twice, and found three opening once and two opening the other time.  Is Condon open or closed, then?  I don't know, but on one (locked) door hidden away in the northwest corner, there's a sign that says "This building is locked.  Requires key or card access."


Seems to me only two hypotheses are plausible here.  One, the people responsible for the signage and locks of Condon Hall's doors are highly incompetent.  Or two, Condon Hall is a trap for members of the general public.

For those less risk-averse than I, its hours are weekdays, 7 A.M. to 6 P.M.  If they were reliable, those hours would be the longest in West Campus.

Blue - Worry-free public restrooms

Schmitz Hall (Y on map)

Address:  1400 NE Campus Parkway

Named after:  Henry Schmitz, 1892-1965

This building, at one end of the skybridge to Central Campus just north of Campus Parkway, is home to the registrar and a whole bunch of enrollment-related administrative offices such as financial aid and admissions.  It also has an office with a big window, where "FIUTS" (Foundation for International Understanding through Students) is the middle of three logos on that window, the other two being, if I'm not mistaken, the names of campus political parties of yore; there were people inside that room.  And yes, it also has restrooms to whose doors I walked with no hue and cry being raised.  Postcard shot:

Its hours are 8 A.M. to 5 P.M. weekdays.  When I started this project in October, it also had signs announcing hours of 10 A.M. to 4 P.M. weekdays; it was one of the buildings with dueling hours signs.  So one of the things I did today was walk through this building at 4:30 P.M. just to make sure the shorter schedule isn't actually in force.

Drama Scene Shop (Z on map)

Address:  3941 University Way NE

This is the odd one out; the other two are very busy buildings, and I can just hear the university's planners saying "Well, if we have to leave any open, it should be those two."  But this one isn't busy at all.  It's the only open door on its strip; I'm not complaining; but I don't really understand why.  The water fountain is quite old-fashioned, and I suspect the restrooms are too.  One can see through its windows evidence that it really is what it's called, but I doubt my postcard shot captured that:


Its hours are 9 A.M. to 6 P.M. weekdays.

Gould Hall (a on map)

Address:  3950 University Way NE

Named after:  Carl Frelinghuysen Gould, 1873-1939

Gould Hall is the home of the College of Built Environments and four of its five departments:  Architecture, Landscape Architecture, Real Estate and Urban Planning.  Also of the Built Environments Library, where today, while waiting to walk through Schmitz Hall, I did a search that turned up the book I'd been looking for about Seattle's "old homeless".  One thing Built Environments does well is Web pages, so see this building's Web page.  It's one of the places with signage that clearly differentiates between UW-affiliated hours and public hours that I highlighted in the preface to this page.  Those public hours are 8 A.M. to 5 P.M. weekdays.  Its postcard shot:


Dear Diary, there are about as many buildings in the southern half of West Campus, but the majority belong to two apartment complexes and shouldn't need much of my attention.  Anyway, I have some more parks of Brooklyn to tell you about first.  So I hope there'll be no more such long delays, and hope to see you again tomorrow.